Burke, VA Cabinet Maker for Kitchen and Bathroom Remodels

Arlington Custom Cabinets designs and installs custom cabinets for kitchens, bathrooms, and family homes in Burke, VA.

Burke is a community of well-established suburban neighborhoods where families put down roots and stay. The colonials, split-levels, and townhomes in communities like Burke Centre, Burke Lake Estates, and Rolling Valley were built primarily in the 1970s and 1980s. The homes are solid, the lots are generous, and the schools are excellent. But after three or four decades, the kitchens and bathrooms in these homes are ready for an update. Arlington Custom Cabinets builds custom cabinetry for Burke homeowners who want to modernize their kitchens and bathrooms while getting storage that actually works for how their family lives today.

We are a Class A Virginia contractor serving Burke and the surrounding Fairfax County communities. We specialize in kitchen and bathroom cabinet projects that transform outdated rooms into functional spaces the whole family enjoys. Every project includes a free in-home consultation, 3D design renderings, and professional installation by our own crew at no additional charge. We back everything we build with a lifetime craftsmanship warranty. From a complete kitchen remodel to a master bathroom vanity upgrade, we deliver custom cabinets that are built to last and designed to look right in your Burke home.
(571) 410-6094

Get a Complimentary Estimate & 3D Design

Why We Are the Best in Burke, VA

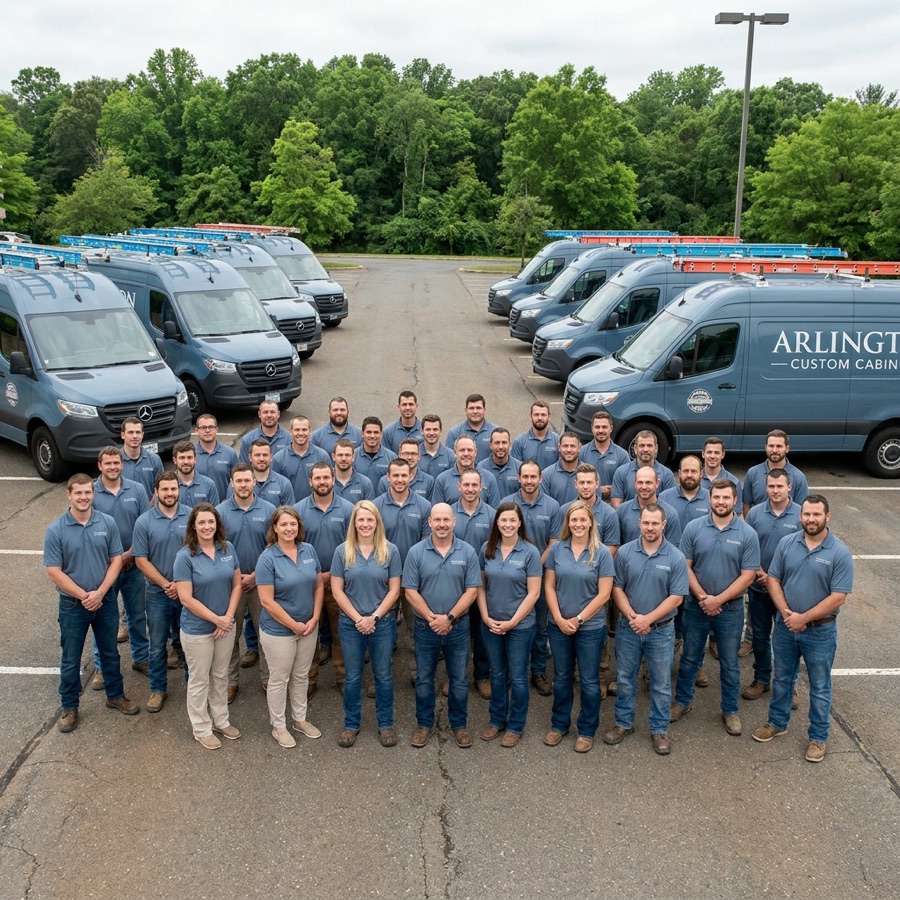
We are Burke, VA's premier cabinet design and construction experts, delivering high quality, custom solutions that fit any home or circumstance.

  • 20+ years experience building thousands of custom cabinet setups for Burke, VA homeowners
  • Personalized design and consultation tailored to your home and your needs
  • Full range of options ranging from fully custom exotic wood cabinets to affordable stock cabinet installation
  • Premium materials and impeccable precision installation
  • Licensed, bonded, and insured Class A contractor
  • Lifetime warranty on all craftsmanship
  • Flexible and affordable packages with transparent pricing
Why We Are the Best in Burke, VA

Kitchen Cabinet Remodels for Burke Colonial and Split-Level Homes

Many Burke kitchens still have the original oak or laminate cabinets from when the house was built. Replacing them with custom cabinetry changes how the entire room looks, feels, and functions.

Replacing Outdated Kitchen Layouts

The kitchens in many Burke colonials were designed with soffits above the upper cabinets, limited counter space, and base cabinets with fixed shelves that waste half the interior depth. We remove the soffits and install floor-to-ceiling upper cabinets that add an entire row of storage. Base cabinets are replaced with deep drawers and pull-out shelving that let you see and reach everything. Islands and peninsulas are redesigned with deeper overhangs for seating, integrated storage on both sides, and built-in outlets for appliances. The result is a kitchen that has significantly more storage, more counter space, and a layout that works for modern family life.

  • Soffit removal and floor-to-ceiling upper cabinets
  • Deep drawer base cabinets with full-extension slides
  • Redesigned islands with seating and integrated storage
  • Pull-out pantry systems and corner cabinet solutions

Kitchen and Bathroom Combo Projects

Many Burke homeowners choose to update the kitchen and bathrooms at the same time. Doing both together saves time, reduces overall disruption, and ensures a cohesive design throughout the home.

Master Bathroom Vanities

Burke master bathrooms typically have builder-grade vanities with limited storage and basic finishes. We build double vanities with full-depth drawers, interior outlet strips for electric toothbrushes and hair dryers, and pull-out organizer trays that keep everything visible and accessible. Linen towers next to the vanity provide vertical storage for towels and toiletries without taking up floor space. Every bathroom cabinet is built with moisture-resistant finishes and marine-grade plywood to handle the humidity and water exposure that bathrooms demand.

Hall Bath and Powder Room Upgrades

The secondary bathrooms in Burke homes are often small, with a single vanity that does not provide enough storage for a family bathroom. We build custom vanities that fit the exact width of the space and include interior organizers that multiply the usable storage. For powder rooms, we design furniture-style vanities with decorative legs, vessel sinks, and unique finishes that give the room a finished, designed look. When you do the kitchen and bathrooms together, we coordinate finishes and hardware selections so everything feels connected throughout the home.

Cabinet Styles That Complement Burke Homes

Raised Panel Traditional

For Burke colonials with formal dining rooms and traditional floor plans, raised panel doors in cherry or maple with a warm stain provide a classic look. Decorative crown molding, rope details, and corbels under the countertop overhang complete the traditional kitchen that complements the architecture of the home.

Shaker Transitional

Shaker-style doors are the most popular choice among Burke homeowners right now. The clean lines work with both traditional and contemporary decor. White painted shaker cabinets with brushed nickel hardware update an older kitchen without making it feel out of place in a colonial or split-level home.

Two-Tone Contemporary

For homeowners who want a more current look, we build two-tone kitchens with painted perimeter cabinets and a contrasting island in stained wood or a bold color. Navy blue, dark green, and charcoal gray islands paired with white perimeter cabinets create a focal point that modernizes the space.

From Design to Installation in Your Burke Home

Every Burke project starts with a free in-home consultation. We come to your house, measure the kitchen and any bathrooms you want to update, and talk through what is bothering you about the current setup and what you want the finished result to look like. We look at how your family uses the space, where the traffic patterns are, and what storage problems need solving. From there, we create 3D renderings that show your new cabinets in accurate scale within your actual room dimensions. You see door styles, finishes, hardware, and how everything relates to your countertops and appliances. We include revisions until you are completely satisfied with the design.

Fabrication happens in our shop using the materials and specifications you approved. We build with solid hardwood face frames, furniture-grade plywood, dovetail drawer boxes, and soft-close hardware throughout. When the cabinets are ready, our own installation crew handles the entire project. We do not use subcontractors. We protect your floors, keep the job site clean, and do a detailed walkthrough with you before we consider the work complete. Burke is within our regular service area, and we can be at your home quickly for follow-up adjustments or warranty service. Every cabinet we build carries a lifetime craftsmanship warranty on construction and materials.

(571) 410-6094