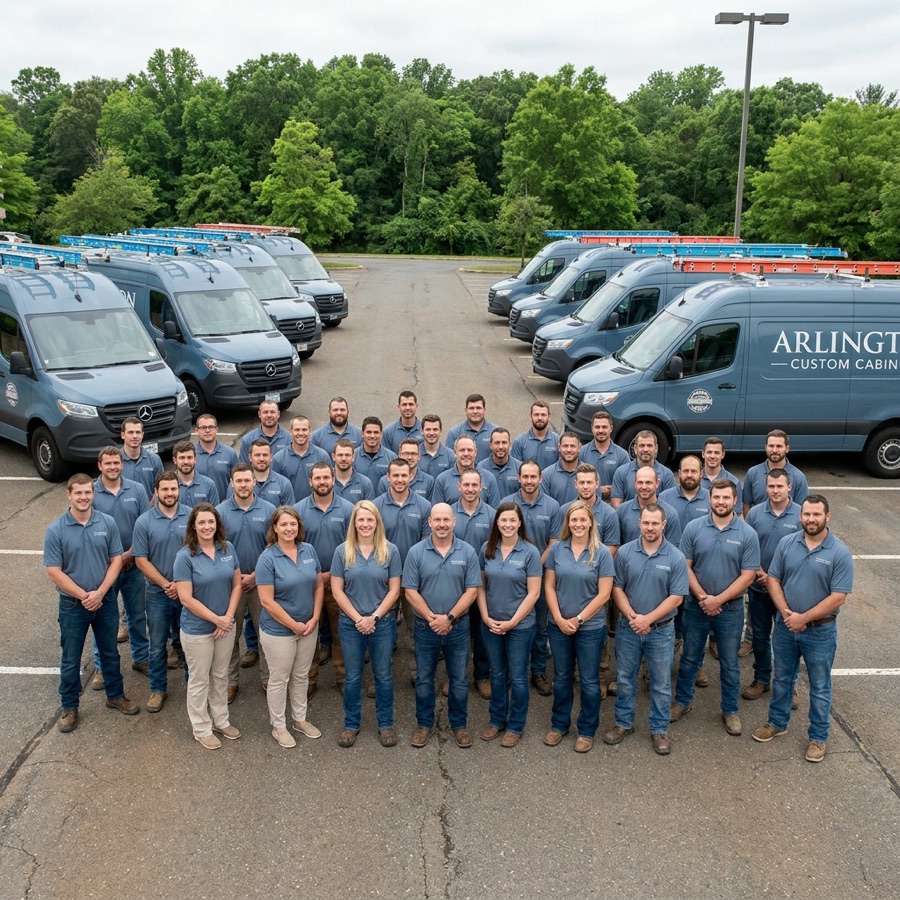
Arlington Custom Cabinets builds custom kitchen cabinets, bathroom vanities, and storage solutions for homeowners in Annandale, VA.
Annandale is one of Northern Virginia's most diverse and vibrant communities. The housing stock is primarily ramblers, split-levels, and colonials from the 1950s through 1980s, many of which still have their original kitchen cabinets. These homes are well-built and in desirable locations, but the kitchens need updating to meet modern standards. Arlington Custom Cabinets has been helping Annandale homeowners transform their kitchens with solid wood custom cabinetry that brings these homes into the present while respecting what makes them worth keeping.
We hold a Class A Virginia contractor license and manage every project from initial measurement through final installation. Annandale homeowners receive a free in-home consultation, 3D design renderings at no charge, and professional installation included in every project. Every cabinet we build carries a lifetime craftsmanship warranty.
We are Annandale, VA's premier cabinet design and construction experts, delivering high quality, custom solutions that fit any home or circumstance.
The classic Annandale rambler has a kitchen that is separated from the rest of the living space by walls and doorways. Many homeowners choose to open up these kitchens by removing a non-load-bearing wall and extending the cabinet layout into a more open plan. We design cabinetry that works with these new layouts, including peninsula cabinets that define the space between kitchen and living room without closing it off, and island configurations where the floor plan allows.
Split-level Annandale homes often have kitchens on the main level with a half-flight of stairs in either direction. These kitchens tend to be moderate in size with a single window and limited wall space. We design efficient layouts that prioritize usable storage over unused cabinet space, using pull-out organizers, vertical dividers, and drawer-based base cabinets to make every opening count.
Annandale's diverse community means we build kitchens for every type of cooking style. The storage, counter space, and ventilation needs of a home cook who prepares elaborate meals daily are different from someone who needs a functional kitchen for weeknight dinners. We design for both.
Cooks who use woks, pressure cookers, rice cookers, and large stockpots need base cabinets that can handle the weight and size of serious cookware. We build extra-deep pot drawers with reinforced slides rated for 100 pounds, wide pull-outs that accommodate oversized equipment, and dedicated appliance cabinets with heavy-duty roll-out shelves for stand mixers and food processors.
Kitchens that serve as the hub for daily meal preparation need serious pantry storage. We build floor-to-ceiling pantry columns with pull-out shelves, door-mounted racks for spices and condiments, and adjustable shelving systems that accommodate bulk purchases. If your kitchen does not have a separate pantry room, we can create pantry storage within the main cabinet layout.
Prep-intensive cooking requires generous counter space. We design cabinet layouts that maximize uninterrupted counter runs. Pull-out cutting boards add prep surface when you need it and tuck away when you do not. Appliance garages keep frequently used small appliances accessible but off the counter. We can also integrate a butcher block section directly into the countertop for dedicated chopping areas.
Every cabinet we build for Annandale homes uses solid hardwood face frames and furniture-grade plywood boxes. We do not use particleboard, MDF boxes, or stapled construction. Drawer boxes are joined with English dovetails and ride on full-extension undermount slides with soft-close action. Hinges are six-way adjustable so doors stay aligned for years. These construction standards apply to every project, whether it is a full kitchen or a single bathroom vanity.
We carry a full range of wood species including maple, cherry, white oak, hickory, and walnut. For painted cabinets, we use MDF center panels that resist the expansion and cracking that solid wood panels experience when painted. All finishing is done in our shop using catalyzed varnish and lacquer systems that provide a smooth, durable surface rated for commercial use.
Annandale homes with plaster walls, older electrical, or non-standard stud spacing present challenges that we have solved hundreds of times. Our installation crew brings the experience to work in these homes without causing collateral damage. We shim, scribe, and adjust every cabinet to fit perfectly against walls that may not be plumb or square.
We start with a free visit to your Annandale home. We measure the kitchen, take photographs, and discuss what you want to change. We ask about how you use the kitchen, what you cook, how many people are in the household, and what storage problems you want to solve. From that conversation, we create a 3D rendering that shows your new cabinets in your actual room proportions.
You will see door styles, finishes, hardware placement, and how the cabinets relate to countertops and appliances. We make revisions until you are completely satisfied. Only after you approve the final design do we order materials and begin fabrication.
Our own crew handles every installation. We do not use subcontractors. We protect your floors and finished surfaces throughout the process. A typical Annandale kitchen installation takes two to three days. When we are done, we walk through the entire project with you, adjusting every door and drawer until everything operates perfectly.
Every cabinet carries a lifetime warranty on craftsmanship and materials. The hardware we use carries manufacturer warranties as well. If a hinge, slide, or finish ever needs attention, we handle it with a single phone call. Annandale is a short drive from our shop, and warranty visits are always prompt.